
Quality Assurance Analyzer Checks That Reduce Rework


Rework rarely starts on the production floor—it starts with missed signals in inspection, calibration, and process control. For quality control and safety managers, a quality assurance analyzer provides the data discipline needed to detect deviations early, verify compliance, and prevent costly defects from moving downstream. In instrumentation-driven environments, where pressure, temperature, flow, composition, and tolerance all affect operational risk, the right analyzer checks can turn quality assurance from a reactive checkpoint into a proactive control strategy.
Across manufacturing, energy, laboratories, environmental monitoring, and construction engineering, quality teams face the same pressure: fewer defects, faster release, tighter documentation, and no compromise on safety. A quality assurance analyzer helps translate raw measurements into decisions that operators, auditors, and procurement teams can defend.
Where Does Rework Really Come From in Instrumentation-Driven Operations?
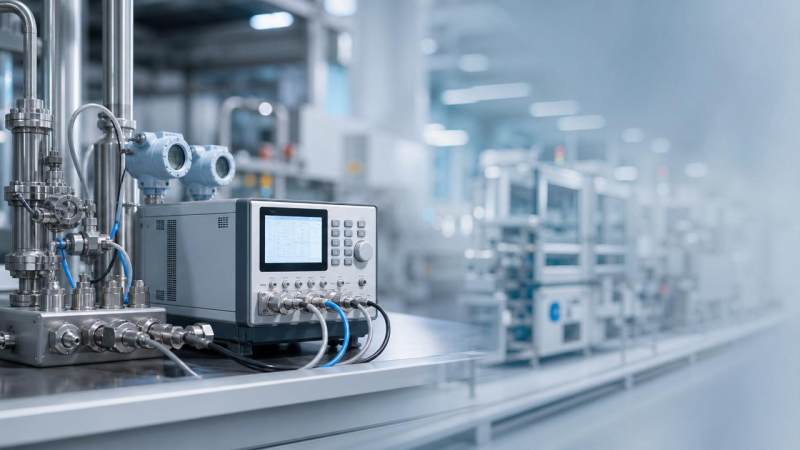
Rework usually appears as scrap, retesting, repair, delayed shipment, or corrective action. The root cause is often earlier: an unstable sensor, an unverified calibration interval, a sampling error, or an ignored process trend.
A quality assurance analyzer reduces that gap by checking whether measurement data is accurate, repeatable, traceable, and meaningful for the process risk. It does not replace engineering judgment; it strengthens it.
Common missed signals before defects move downstream
- Calibration drift in pressure, temperature, flow, level, or analytical instruments that remains unnoticed until batch release or final inspection.
- Inspection data recorded manually without alarm logic, trend review, or linkages to process control systems.
- Sampling plans that verify finished goods but fail to detect upstream variability in raw materials or critical utilities.
- Inconsistent acceptance criteria between quality control, safety management, maintenance, and procurement specifications.
For quality control and safety managers, the value of a quality assurance analyzer is practical: earlier deviation detection, fewer ambiguous records, and stronger confidence during audits, supplier reviews, and incident investigations.
What Should a Quality Assurance Analyzer Check First?
A quality assurance analyzer should not be selected only by display size, software dashboard, or purchase price. The first question is whether it checks the parameters that actually create rework risk.
The table below connects common quality and safety pain points with analyzer checks used in process control, laboratory analysis, environmental monitoring, metrology, and energy systems.
The strongest quality assurance analyzer setup is aligned with risk severity. A minor cosmetic process may need periodic sampling, while a high-pressure reactor, clean laboratory, or grid monitoring system needs continuous verification and rapid escalation.
Which Scenarios Benefit Most from Analyzer-Based Quality Checks?
Different industries use different instruments, but the control logic is similar. When measurement affects release decisions, worker safety, environmental reporting, or equipment protection, analyzer checks become essential.
Industrial process control
In chemical plants, food processing, water treatment, and discrete manufacturing, a quality assurance analyzer can compare process readings against control limits, batch recipes, and PLC or DCS records.
This is especially important where temperature overshoot, flow imbalance, pressure fluctuation, or level error can create scrap, shutdowns, or unsafe operating conditions.
Laboratory and life science environments
In laboratories, analyzer checks support chromatographs, spectrometers, biochemical instruments, balances, and sample preparation systems. The focus is not only accuracy but also traceability and method consistency.
A quality assurance analyzer can help teams identify abnormal baseline noise, calibration curve issues, sample carryover, and data integrity gaps before reports are approved.
Environmental and safety monitoring
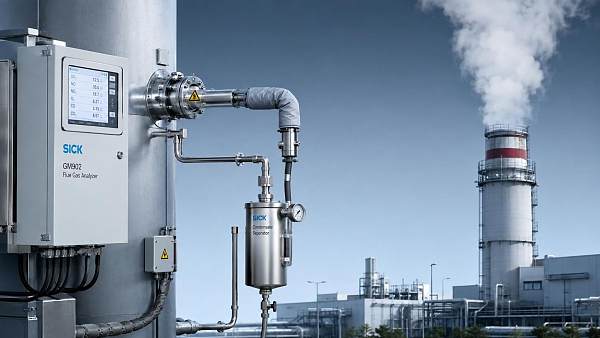
For emissions, wastewater, air quality, combustible gas, and workplace exposure monitoring, analyzer reliability has direct compliance and safety implications. Missed alarms can become regulatory events.
Here, the quality assurance analyzer should verify sensor status, zero and span checks, sampling line condition, alarm history, and data availability during critical operating windows.
How to Compare Analyzer Options Without Overbuying
Procurement teams often face conflicting messages. One supplier promotes accuracy, another highlights software, and another focuses on low price. A useful comparison starts with application risk, not brochures.
The following comparison helps quality control and safety managers decide which quality assurance analyzer approach fits the operation, budget, and compliance burden.
Overbuying happens when teams pay for advanced capabilities they cannot maintain. Underbuying happens when a low-cost device cannot meet accuracy, certification, or documentation needs.
Procurement Checklist for Quality Control and Safety Managers
A quality assurance analyzer should be evaluated as part of a risk-control system. The device, calibration plan, data workflow, supplier support, and compliance evidence all matter.
Key selection questions before issuing an RFQ
- Which defect or safety event must the analyzer prevent, and what is the financial or operational cost if detection is late?
- What measurement range, resolution, repeatability, response time, and environmental protection are required at the actual installation point?
- Does the quality assurance analyzer need to communicate with PLC, DCS, SCADA, LIMS, MES, or cloud reporting systems?
- What calibration method, reference standard, spare part list, and service interval will be acceptable for the quality system?
- Which certificates, manuals, validation files, or material declarations must be provided before acceptance and payment?
GIH helps procurement teams turn these questions into supplier comparison logic. This is useful when buyers must evaluate multiple regions, technical claims, and documentation practices.
The best RFQ is specific. It should describe the operating medium, temperature range, sample condition, accuracy expectation, installation environment, data format, and required delivery schedule.
Technical Parameters That Matter More Than Brochure Claims
A brochure may state “high accuracy,” but quality managers need numbers. The most useful specification defines how the quality assurance analyzer performs under real process conditions.
The table below summarizes practical parameters that often determine whether analyzer checks reduce rework or merely add another inspection step.
Parameter review should involve quality, safety, maintenance, automation, and procurement. A quality assurance analyzer selected by one department alone may miss installation, calibration, or reporting constraints.
Standards, Certification, and Documentation: What Should Be Verified?
Analyzer performance is only part of compliance. Documentation must show that measurements are traceable, instruments are suitable, and users can demonstrate control during audits or safety reviews.
Common compliance references to discuss with suppliers
- ISO/IEC 17025 principles for calibration traceability, laboratory competence, and measurement confidence where accredited testing is involved.
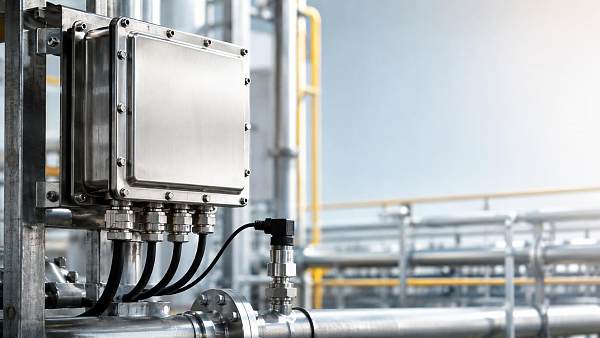
- ATEX or IECEx requirements when the quality assurance analyzer will operate in explosive gas, dust, or hazardous industrial zones.
- FDA-related expectations for medical, pharmaceutical, or life science applications where data integrity and validation are critical.
- Environmental reporting requirements for CEMS, water quality analyzers, and emissions monitoring systems used for regulatory submissions.
Quality teams should request manuals, calibration certificates, software descriptions, maintenance instructions, and declaration documents before approval. Missing documentation can delay commissioning as much as missing hardware.
GIH’s instrumentation intelligence work helps buyers compare not only product specifications but also supplier readiness for international documentation, technical clarification, and after-sales support.
Implementation Workflow: Turning Analyzer Data into Fewer Defects
Buying a quality assurance analyzer is not the final step. Rework reduction depends on how teams configure limits, train users, review trends, and respond to deviations.
Recommended deployment sequence
- Map critical quality attributes and safety limits to measurable variables such as flow, level, pressure, temperature, composition, or dimensional tolerance.
- Define alarm thresholds, warning limits, sampling frequency, data retention rules, and escalation responsibilities before commissioning.
- Run baseline checks during stable production to understand normal variation and distinguish real deviations from measurement noise.
- Link analyzer data to corrective action workflows so nonconforming trends trigger investigation before rework becomes unavoidable.
- Review calibration results, false alarms, maintenance records, and defect rates regularly to refine analyzer settings.
A quality assurance analyzer delivers the most value when its data is visible to the right people. Operators need simple alarms; managers need trends; auditors need traceable records.
Common Mistakes That Keep Rework High
Many companies already collect measurement data, yet rework remains high. The issue is often not the absence of instruments, but weak connection between checks and decisions.
Mistake 1: Treating calibration as paperwork
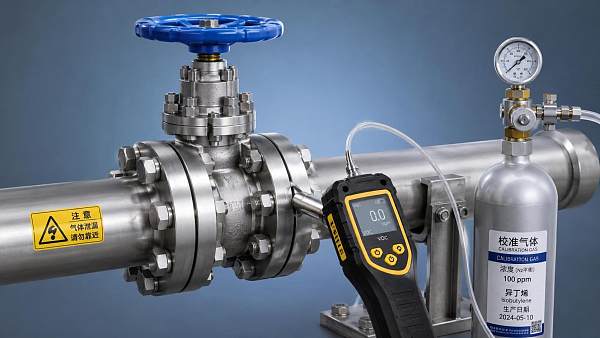
Calibration certificates should not sit in a folder unnoticed. A quality assurance analyzer program should review drift patterns, out-of-tolerance events, and process impact after each calibration cycle.
Mistake 2: Choosing accuracy without considering sampling
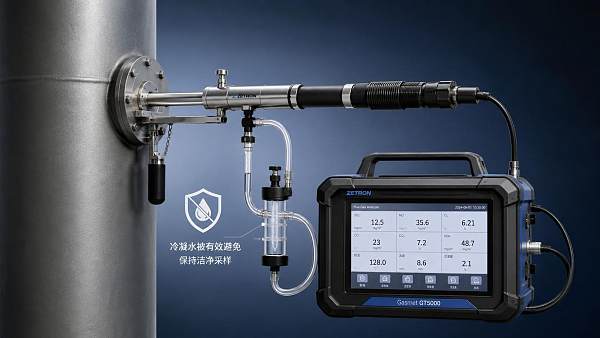
A highly accurate device can still produce poor decisions if the sample is unrepresentative, contaminated, unstable, or taken at the wrong process point.
Mistake 3: Ignoring maintainability
If probes are difficult to clean, filters are hard to replace, or spare parts are unavailable, analyzer reliability declines and operators may bypass checks under schedule pressure.
FAQ: Practical Questions About Quality Assurance Analyzer Selection
The following questions reflect common search and procurement concerns from quality control, safety, maintenance, and purchasing teams evaluating analyzer-based quality systems.
How do I know whether we need a quality assurance analyzer or more manual inspection?
If defects are discovered late, inspection results vary by operator, or safety limits depend on continuous parameters, a quality assurance analyzer is usually more effective than adding manual checks.
What should be confirmed before comparing prices?
Confirm the measured variable, range, accuracy, response time, sample condition, communication protocol, installation environment, calibration method, documentation needs, and expected delivery schedule before requesting quotations.
Can one analyzer cover multiple quality checkpoints?
Sometimes. Portable units may support multiple locations, while inline systems are usually dedicated to one process point. The decision depends on risk, frequency, cleaning needs, and data traceability.
What is the biggest hidden cost?
Hidden costs often come from installation modifications, calibration accessories, validation effort, spare parts, software integration, and downtime during maintenance. These should be included in lifecycle cost review.
Why Work with Global Instrument Hub on Analyzer Decisions?
Global Instrument Hub supports instrumentation buyers with structured intelligence across industrial process control, laboratory analysis, environmental monitoring, metrology, calibration, and energy monitoring.
For teams selecting a quality assurance analyzer, GIH helps clarify parameter requirements, compare supplier capabilities, review certification expectations, and identify risks hidden behind similar-looking specifications.
What you can consult with GIH
- Parameter confirmation for pressure, temperature, flow, level, composition, electrical quality, dimensional measurement, or laboratory analysis applications.
- Product selection logic for portable, inline, laboratory, or integrated analyzer solutions based on operating risk and budget constraints.
- Certification and compliance review involving ISO/IEC 17025, ATEX, IECEx, FDA-related documentation, or environmental monitoring requirements.
- Delivery cycle discussion, sample support, customization feasibility, quotation comparison, and supplier documentation readiness.
If rework, audit pressure, or safety exposure is increasing, the next step is not simply buying another device. It is building a defensible analyzer check strategy.
Contact GIH to discuss your quality assurance analyzer requirements, operating conditions, certification targets, implementation timeline, and sourcing priorities before committing budget to a final solution.
Recommended for You
 When does process gas monitoring need continuous measurement?Process gas monitoring needs continuous measurement when rapid changes threaten safety, quality, compliance, or uptime. Learn how to specify reliable, actionable monitoring systems.
 How to prevent false alarms in power plant instrumentationPower plant instrumentation guide: prevent false alarms with reliable signal checks, smarter alarm settings, mode-based control, and actionable operator responses.
 How fixed gas detectors help prevent leaks in enclosed workspacesFixed gas detectors provide continuous leak monitoring in enclosed workspaces, enabling faster alarms, safer responses, and stronger protection for people and processes.
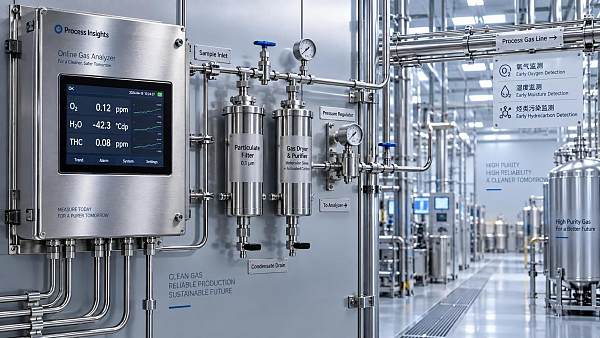
 How industrial gas analysis helps detect process contamination earlyIndustrial Gas Analysis helps detect oxygen, moisture, and hydrocarbon contamination early, enabling faster fault isolation, safer operations, and stronger process control.
 What drives environmental compliance continuous monitoring setup cost?Environmental compliance continuous monitoring setup cost: uncover hidden expenses, compare bids accurately, and build a reliable, audit-ready system.
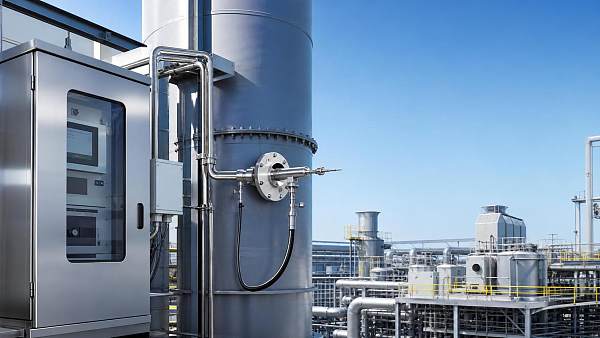
 How to select gas analysis equipment for continuous emissions monitoringGas analysis equipment selection guide for reliable continuous emissions monitoring—compare technologies, sampling, calibration, compliance, and maintenance needs.
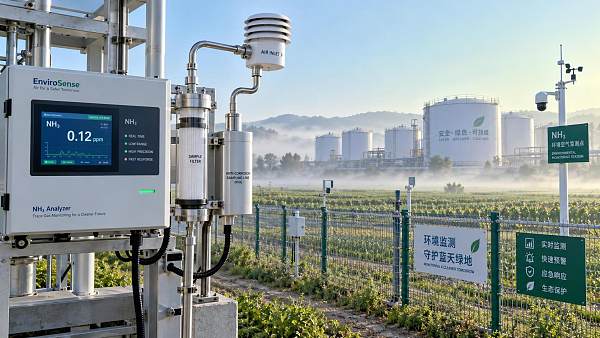
 What detection limit is needed for NH3 environmental monitoring?High accuracy NH3 analyzer for environmental monitoring: learn how to set the right detection limit, improve sampling reliability, and make defensible decisions.
 How to select a NOX analyzer for power plant emissions complianceNOX analyzer for power plant emissions: learn how to select a compliant, reliable CEMS solution with the right range, sample handling, calibration, and data integrity.
 How to evaluate a laser gas analyzer manufacturer in GermanyLaser gas analyzer manufacturer in Germany: compare accuracy, sample handling, interference control, calibration, and service to select a reliable solution.
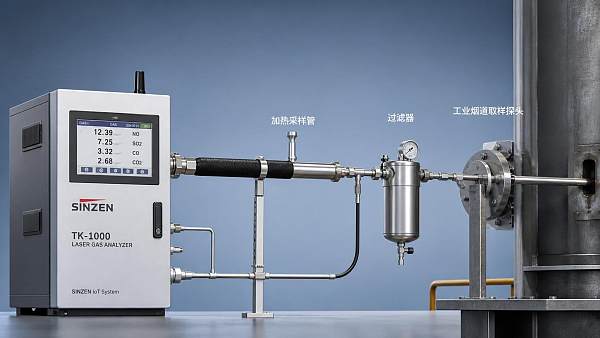
 How does a flue gas analyzer maintain accuracy in wet stack gas?Flue gas analyzer accuracy in wet stack gas depends on heated sampling, moisture correction, reliable sensors, and calibration. Explore key selection tips.
 What makes equipment suitable for a hazardous environment?Hazardous Environment equipment selection explained: certification, ignition control, materials, installation, and maintenance for safer operations.
 How Can Fugitive Emission Monitoring Results Be Validated?How to validate fugitive emission monitoring results: learn calibration, field documentation, data-quality checks, and compliance comparisons for credible, decision-ready reports.
 Do Stack Testing Instruments Need Heated Sample Lines?Do stack testing instruments need heated sample lines? Learn when heating protects sample integrity, prevents condensation, and improves reliable emissions measurements.
 What Are the Risks of Using Low-Cost Electrochemical Gas Analyzers?What are the risks of using low-cost electrochemical gas analyzers? Explore calibration drift, cross-sensitivity, safety, and compliance concerns before you buy.
 How Long Does It Take to Integrate a Custom Emission Monitoring Solution?How long does it take to integrate a custom emission monitoring solution? Explore timelines, site readiness, data integration, and validation factors.
 Is Industrial Safety Monitoring the Same as Emission Monitoring?is industrial safety monitoring the same as emission monitoring? Learn the key differences in purpose, alarms, compliance, and instrument selection for safer operations.
 What Monthly Maintenance Does a Wireless Measurement Node Need?What maintenance does a wireless measurement node need monthly? Explore practical checks for battery health, signal quality, sensor accuracy, enclosures, and reliable data.
 Can Measurement and Control Systems Handle Corrosive Flue Gas?Can measurement and control systems handle corrosive flue gas? Discover proven design strategies for reliable sensing, sampling, materials, and maintenance.
 How Can Data Logging Instruments Pass an Environmental Audit?Learn how to ensure data logging instruments pass environmental audit with proven calibration, data integrity, alarm control, and traceable compliance records.
 What Are the Common Pitfalls of Integrating Multiple Gas Analyzers?What are common pitfalls when integrating multiple gas analyzers? Discover how sampling, timing, calibration, and data integration risks affect reliable decisions.
 Is Predictive Analytics for Emission Control Useful or Just Hype?Is predictive analytics useful for emission control or just hype? Discover how reliable data, CEMS, and practical pilots can reduce risk and support compliance.
 How to select a hydrogen analyzer for petrochemical process safetyHydrogen analyzer for petrochemical industry selection guide: compare technologies, sample systems, response time, and safety certifications for reliable process protection.
 When does a thermal conductivity detector outperform an FID?Thermal conductivity detector vs. FID: discover when TCD is the smarter choice for permanent gases, bulk analysis, non-destructive detection, and reliable GC method design.
 What certification should you verify before buying an IECEx analyzer?IECEx analyzer buyers: verify the Certificate of Conformity, Ex marking, special conditions, and exact configuration before purchase. Avoid costly compliance risks.
 How oxygen analysis helps prevent incomplete combustionOxygen analysis helps prevent incomplete combustion by optimizing air-to-fuel balance, reducing fuel waste, improving burner safety, and supporting emissions control.
 How to size an industrial gas system for stable peak demandIndustrial gas system sizing guide for stable peak demand. Learn how to assess flow, pressure drop, buffer storage, purity, redundancy, and commissioning for reliable production.
 How to choose a process sensor for high-temperature applicationsProcess sensor selection for high-temperature applications: compare thermal limits, materials, accuracy, installation, and maintenance to secure reliable control data.
 When does continuous analysis improve industrial process control?Continuous analysis improves industrial process control with timely composition data that supports faster decisions, higher quality, safer operations, and less waste.
 How to choose emission control systems for variable industrial loadsEmission Control solutions for variable industrial loads: learn how to match technology, controls, monitoring, and lifecycle costs for reliable compliance.
 How continuous emissions monitoring supports reliable emission reductionEmission Reduction relies on reliable continuous emissions monitoring. Discover how accurate data, calibration, and process insights support compliance and smarter control.
 When does it make sense to automate a production line?Production Line automation makes sense when processes are stable, measurable, and repeatable. Learn the key signals, risks, and ROI triggers before you invest.
 What accuracy should a monitoring device deliver in power quality applicationsMonitoring Device accuracy in power quality applications affects compliance, troubleshooting, and decision confidence. Learn what specs, standards, and installation factors truly matter.




Search Categories
Search Categories
- Smart Meters & Power Quality
- Transformer Gas Analyzers
- BESS Thermal Runaway Detectors
- Energy, Power & Smart Grid Monitoring
- Optical Profilers & CMM
- Ultrasonic & X-Ray NDT
- Calibration Standards
- Precision Metrology & NDT
- Water Quality Analyzers
- CEMS & VOCs Monitors
- Price Trends
- Import & Export Updates
- Market Trends
- Industry News
- Industry Insights
Latest Article
- When does process gas monitoring need continuous measurement?Process gas monitoring needs continuous measurement when rapid changes threaten safety, quality, compliance, or uptime. Learn how to specify reliable, actionable monitoring systems.Posted by:
- How to prevent false alarms in power plant instrumentationPower plant instrumentation guide: prevent false alarms with reliable signal checks, smarter alarm settings, mode-based control, and actionable operator responses.Posted by:
- How fixed gas detectors help prevent leaks in enclosed workspacesFixed gas detectors provide continuous leak monitoring in enclosed workspaces, enabling faster alarms, safer responses, and stronger protection for people and processes.Posted by:
Please give us a message
