
Flue Gas Monitoring Equipment: Common Accuracy Issues and Fixes


Flue gas monitoring equipment is only as reliable as its accuracy, yet after-sales maintenance teams often face drift, sensor contamination, sampling faults, and calibration errors that compromise performance. Understanding these common issues and applying the right fixes can reduce downtime, improve compliance, and extend equipment life. This article outlines the key accuracy problems you are likely to encounter and the practical maintenance solutions that help restore stable, trustworthy measurements.
Why does flue gas monitoring equipment lose accuracy in daily operation?
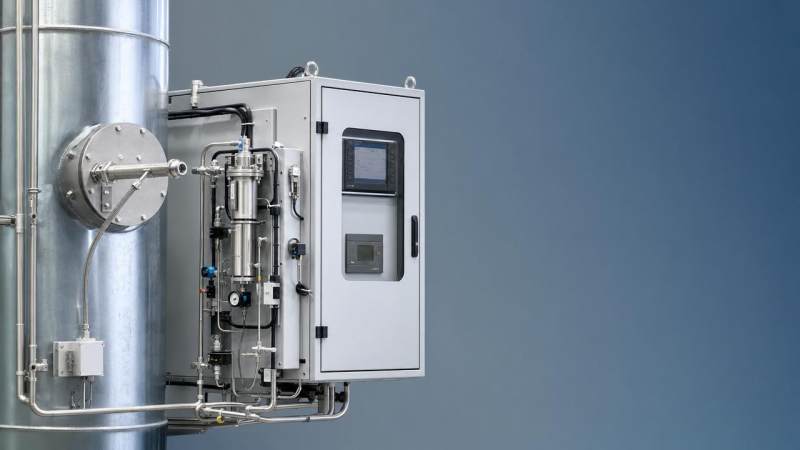
In industrial manufacturing, power generation, environmental monitoring, and automated process control, flue gas monitoring equipment supports compliance, combustion optimization, and emission reporting. For after-sales maintenance personnel, accuracy problems are rarely caused by one single component.
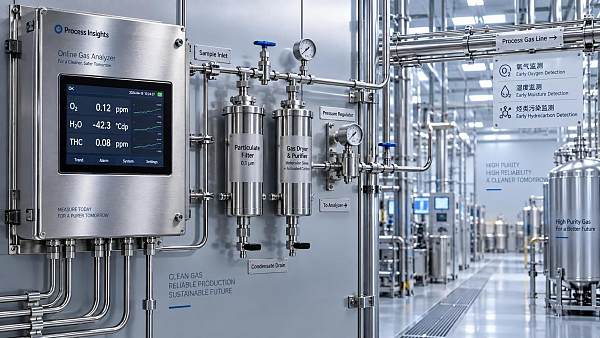
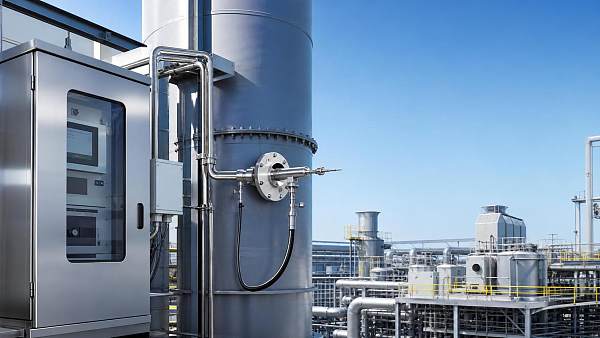
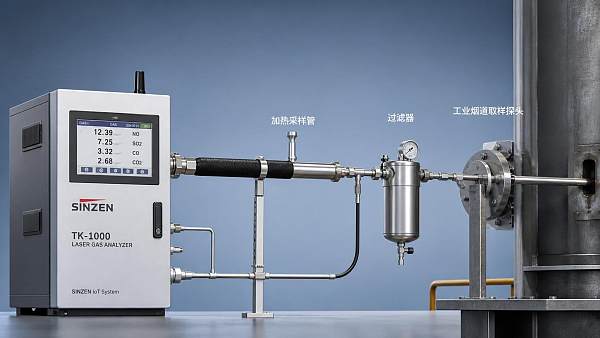
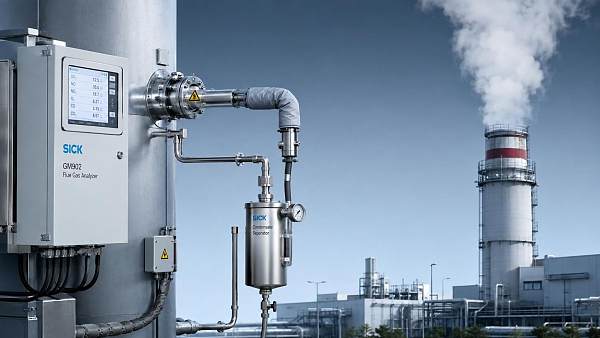
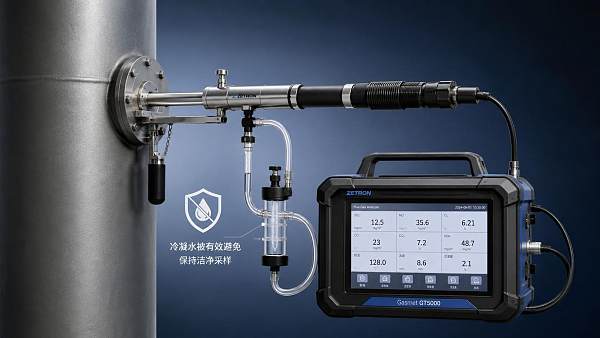
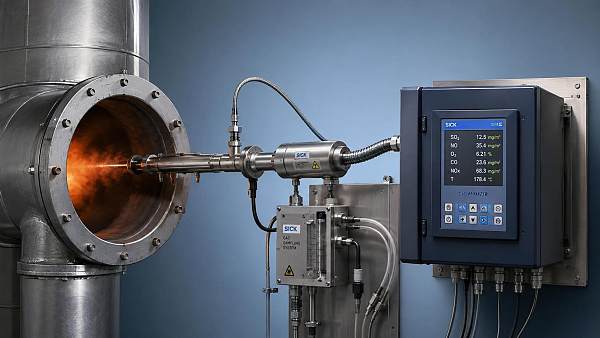
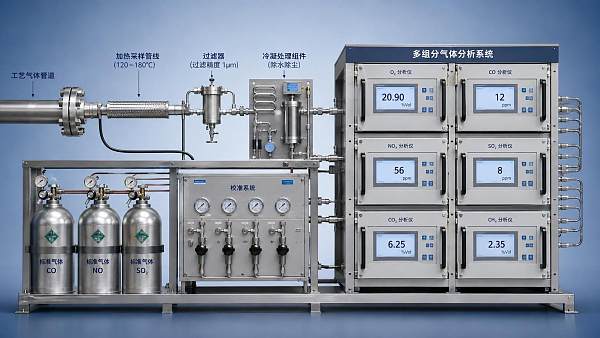
A complete system includes the probe, filter, heated line, sample conditioning unit, analyzer, flow path, calibration gas path, and data transmission section. When one link degrades, the reading may still appear stable while the true value shifts.
This is why maintenance work in the instrumentation industry requires more than part replacement. It needs diagnosis based on gas chemistry, temperature, pressure, moisture behavior, sensor principles, and control logic.
- Harsh flue gas conditions such as dust, acid mist, sulfur compounds, and condensate can foul the sample path and alter analyzer response.
- Mechanical vibration, unstable plant load, and thermal cycling can loosen fittings, damage seals, and create intermittent leaks.
- Incorrect calibration routines, expired reference gas, and neglected zero checks often create hidden bias that operators do not notice immediately.
- Poor maintenance records make it difficult to distinguish between sensor aging, contamination, and process-related deviations.
For facilities moving toward digitalization and intelligent upgrading, reliable flue gas monitoring equipment also feeds supervisory systems, remote diagnostics, and energy management platforms. If measurements are inaccurate, every downstream decision becomes weaker.
What are the most common accuracy issues and how can you identify them fast?
After-sales teams often need a quick field judgment before deeper repair. The table below summarizes common failure patterns in flue gas monitoring equipment, the likely cause, and the first maintenance action worth taking on site.
This table helps separate process fluctuation from equipment fault. In practice, the most effective approach is to start with the sample path, then the calibration path, and only then the analyzer core.
Drift is often a maintenance signal, not only a sensor problem
Many technicians replace sensors too early when drift appears. In flue gas monitoring equipment, drift may come from leaking fittings, unstable pressure regulators, or residue in the conditioning system. Replacing the analyzer without fixing upstream faults only increases service cost.
Contamination usually starts in the sampling section
Dust loading, tar, salts, and acid aerosols can foul the probe and filter before the analyzer shows a serious deviation. A dirty sample path changes transport efficiency and may selectively remove some gas components, causing false low or false high values.
Calibration errors are common and preventable
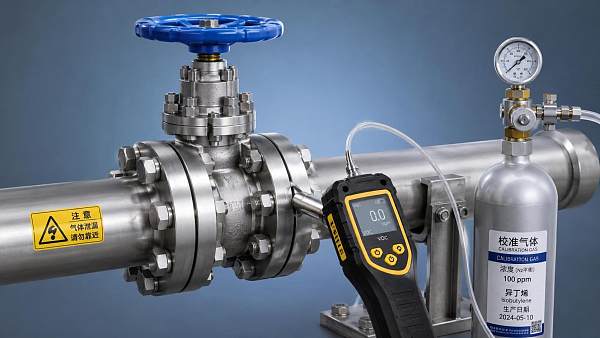
A surprising number of field accuracy complaints come from the wrong span gas concentration, a damaged regulator, or line contamination during calibration. Maintenance staff should verify the full calibration chain rather than assuming the gas cylinder is enough.
How should after-sales teams troubleshoot flue gas monitoring equipment step by step?
A disciplined troubleshooting flow reduces repeated visits and unplanned downtime. It also supports plants that depend on accurate emission data for compliance, process adjustment, and digital reporting.
- Confirm whether the process really changed. Review boiler load, fuel quality, excess oxygen, and upstream control events before opening the analyzer cabinet.
- Check alarms, maintenance logs, and trend data. A drift pattern over time gives more insight than one abnormal point.
- Inspect the sampling system first. Look at probe condition, particulate filter status, line temperature, sample pump performance, and condensate removal.
- Perform a leak test on all fittings, switching valves, calibration ports, and pump diaphragms. Small leaks can create large oxygen bias.
- Run zero and span verification with valid reference gas. Record response time, stabilization time, and recovery behavior.
- Only after the sample and calibration paths are verified should you assess the analyzer cell, optical bench, electrochemical sensor, or control board.
This sequence reflects good instrumentation practice across power plants, waste incineration lines, process heaters, and industrial furnaces. It limits unnecessary module replacement and helps standardize field service quality.
Which components deserve the closest attention during maintenance?
Not every part of flue gas monitoring equipment fails at the same rate. The table below focuses on high-impact maintenance points, what to watch for, and why they matter for long-term measurement stability.
For after-sales maintenance personnel, this component-based view supports spare parts planning, visit preparation, and service prioritization. It also helps justify maintenance budgets when plant managers question recurring interventions.
Do not overlook sample flow and pressure stability
Even when the analyzer itself is healthy, unstable flow can distort response time and concentration measurement. A weak pump, partially blocked line, or fluctuating pressure regulator can create results that look plausible but are not repeatable.
Check materials compatibility in corrosive gas service
In sulfur-rich or acidic flue gas streams, tubing, seals, and wetted parts must match the gas chemistry. Poor materials selection shortens service life and increases the frequency of contamination-related accuracy problems.
How can maintenance teams reduce recurring accuracy failures instead of chasing alarms?
The best service strategy is preventive and data-driven. In the broader instrumentation sector, maintenance quality improves when field actions are linked to trends, calibration records, and operating conditions rather than fixed assumptions.
- Build a site-specific maintenance interval based on dust load, moisture level, operating hours, and fuel variability instead of using one generic schedule.
- Record zero drift, span correction, response time, and filter differential pressure at every visit. These indicators reveal degradation earlier than alarm events alone.
- Standardize calibration procedures, including regulator purge, gas identification, stabilization time, and post-calibration verification.
- Train site operators to recognize early warning signs such as delayed response, moisture accumulation, and unusual pump noise.
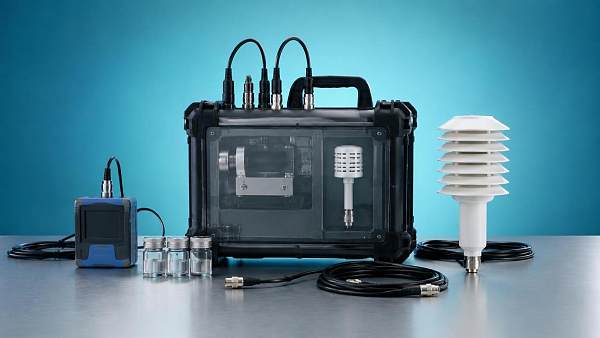
- Use cross-check measurements or periodic portable validation where process criticality or regulatory pressure is high.
These practices are especially useful in facilities with limited maintenance windows, strict compliance deadlines, or geographically distributed assets. They also align with digital transformation goals because structured service data can support remote diagnostics.
What should you consider when selecting replacement parts or upgrading flue gas monitoring equipment?
After-sales teams are often asked to recommend a replacement sensor, conditioning module, probe assembly, or full analyzer upgrade. The right choice depends on process severity, maintenance access, compliance expectations, and lifecycle cost rather than purchase price alone.
Before approving a new configuration for flue gas monitoring equipment, use the following selection criteria to avoid repeat failures and long lead-time surprises.
Selection should always balance field maintainability and measurement integrity. In many sites, a slightly higher initial component cost prevents repeated service calls, regulatory risk, and production disruption.
Which standards, records, and service habits help protect compliance?
Although exact requirements vary by country and plant type, maintenance teams should work with traceable calibration practice, documented service intervals, and clear instrument history. This is essential in sectors where monitoring data may be reviewed during environmental audits or performance investigations.
Practical compliance habits for field teams
- Keep records of calibration gas concentration, cylinder validity, regulator condition, and calibration date for each flue gas monitoring equipment unit.
- Document every filter change, leak repair, sensor replacement, and zero/span adjustment in one service history.
- Verify whether local emission monitoring rules require periodic performance checks, relative accuracy checks, or third-party verification.
- Use consistent naming for measurement points and analyzer channels to avoid reporting confusion after maintenance or upgrades.
Strong documentation protects both the plant and the service team. It also makes future troubleshooting faster because recurring faults can be linked to specific process events or replaced parts.
FAQ: what do after-sales maintenance personnel ask most often?
How often should flue gas monitoring equipment be calibrated?
There is no single interval that fits every site. High-dust, high-moisture, or corrosive applications usually need more frequent checks than clean gas service. A practical method is to start from the manufacturer recommendation, then adjust using real drift data, audit requirements, and process criticality.
What is the fastest way to tell whether the problem is process-related or equipment-related?
Compare the analyzer trend with process events first. If load, fuel, oxygen demand, or burner settings changed at the same time, investigate the process. If the measurement changed while the process stayed stable, run a quick zero/span check and inspect the sample path for blockage or leaks.
When should a sensor be replaced instead of recalibrated?
Replace the sensor when calibration can no longer restore stable zero and span behavior, when response time remains unacceptable after cleaning, or when repeated corrections become too frequent. Sensor poisoning or severe aging is often visible in poor repeatability, not just offset.
Why does flue gas monitoring equipment pass calibration but still read incorrectly in service?
This usually points to a sampling issue rather than an analyzer issue. Calibration gas travels through a controlled path, but process gas may be affected by probe blockage, condensation, particulate loading, or air ingress. Passing calibration does not guarantee the sample reaching the analyzer is truly representative.
Why choose us for flue gas monitoring equipment support and maintenance planning?
We understand that after-sales maintenance personnel need more than product brochures. You need clear fault isolation, practical spare parts advice, and service recommendations that fit real industrial conditions across manufacturing, energy, environmental monitoring, and automated control systems.
Our instrumentation background supports a broader solution view, from sampling and conditioning to calibration logic, analyzer integration, and maintenance workflow improvement. That helps reduce repeated faults and shorten troubleshooting time.
- Ask us to review operating parameters, gas composition, ambient conditions, and installation constraints before replacing flue gas monitoring equipment components.
- Consult us for product selection, spare parts matching, sampling path optimization, and maintenance interval planning based on your service workload.
- Contact us to discuss delivery timing, customized configurations, documentation needs, sample support, and quotation details for repair or upgrade projects.
- If you face recurring accuracy issues, send the symptom history, calibration records, and site conditions so we can help narrow the root cause faster.
If your team is dealing with drift, contamination, unstable zero points, or frequent service calls, now is the right time to review the full measurement chain. A focused consultation can clarify parameter confirmation, replacement strategy, compliance concerns, and the most practical maintenance path forward.
Recommended for You
 When does process gas monitoring need continuous measurement?Process gas monitoring needs continuous measurement when rapid changes threaten safety, quality, compliance, or uptime. Learn how to specify reliable, actionable monitoring systems.
 How to prevent false alarms in power plant instrumentationPower plant instrumentation guide: prevent false alarms with reliable signal checks, smarter alarm settings, mode-based control, and actionable operator responses.
 How fixed gas detectors help prevent leaks in enclosed workspacesFixed gas detectors provide continuous leak monitoring in enclosed workspaces, enabling faster alarms, safer responses, and stronger protection for people and processes.
 How industrial gas analysis helps detect process contamination earlyIndustrial Gas Analysis helps detect oxygen, moisture, and hydrocarbon contamination early, enabling faster fault isolation, safer operations, and stronger process control.
 What drives environmental compliance continuous monitoring setup cost?Environmental compliance continuous monitoring setup cost: uncover hidden expenses, compare bids accurately, and build a reliable, audit-ready system.
 How to select gas analysis equipment for continuous emissions monitoringGas analysis equipment selection guide for reliable continuous emissions monitoring—compare technologies, sampling, calibration, compliance, and maintenance needs.
 What detection limit is needed for NH3 environmental monitoring?High accuracy NH3 analyzer for environmental monitoring: learn how to set the right detection limit, improve sampling reliability, and make defensible decisions.
 How to select a NOX analyzer for power plant emissions complianceNOX analyzer for power plant emissions: learn how to select a compliant, reliable CEMS solution with the right range, sample handling, calibration, and data integrity.
 How to evaluate a laser gas analyzer manufacturer in GermanyLaser gas analyzer manufacturer in Germany: compare accuracy, sample handling, interference control, calibration, and service to select a reliable solution.
 How does a flue gas analyzer maintain accuracy in wet stack gas?Flue gas analyzer accuracy in wet stack gas depends on heated sampling, moisture correction, reliable sensors, and calibration. Explore key selection tips.
 What makes equipment suitable for a hazardous environment?Hazardous Environment equipment selection explained: certification, ignition control, materials, installation, and maintenance for safer operations.
 How Can Fugitive Emission Monitoring Results Be Validated?How to validate fugitive emission monitoring results: learn calibration, field documentation, data-quality checks, and compliance comparisons for credible, decision-ready reports.
 Do Stack Testing Instruments Need Heated Sample Lines?Do stack testing instruments need heated sample lines? Learn when heating protects sample integrity, prevents condensation, and improves reliable emissions measurements.
 What Are the Risks of Using Low-Cost Electrochemical Gas Analyzers?What are the risks of using low-cost electrochemical gas analyzers? Explore calibration drift, cross-sensitivity, safety, and compliance concerns before you buy.
 How Long Does It Take to Integrate a Custom Emission Monitoring Solution?How long does it take to integrate a custom emission monitoring solution? Explore timelines, site readiness, data integration, and validation factors.
 Is Industrial Safety Monitoring the Same as Emission Monitoring?is industrial safety monitoring the same as emission monitoring? Learn the key differences in purpose, alarms, compliance, and instrument selection for safer operations.
 What Monthly Maintenance Does a Wireless Measurement Node Need?What maintenance does a wireless measurement node need monthly? Explore practical checks for battery health, signal quality, sensor accuracy, enclosures, and reliable data.
 Can Measurement and Control Systems Handle Corrosive Flue Gas?Can measurement and control systems handle corrosive flue gas? Discover proven design strategies for reliable sensing, sampling, materials, and maintenance.
 How Can Data Logging Instruments Pass an Environmental Audit?Learn how to ensure data logging instruments pass environmental audit with proven calibration, data integrity, alarm control, and traceable compliance records.
 What Are the Common Pitfalls of Integrating Multiple Gas Analyzers?What are common pitfalls when integrating multiple gas analyzers? Discover how sampling, timing, calibration, and data integration risks affect reliable decisions.
 Is Predictive Analytics for Emission Control Useful or Just Hype?Is predictive analytics useful for emission control or just hype? Discover how reliable data, CEMS, and practical pilots can reduce risk and support compliance.
 How to select a hydrogen analyzer for petrochemical process safetyHydrogen analyzer for petrochemical industry selection guide: compare technologies, sample systems, response time, and safety certifications for reliable process protection.
 When does a thermal conductivity detector outperform an FID?Thermal conductivity detector vs. FID: discover when TCD is the smarter choice for permanent gases, bulk analysis, non-destructive detection, and reliable GC method design.
 What certification should you verify before buying an IECEx analyzer?IECEx analyzer buyers: verify the Certificate of Conformity, Ex marking, special conditions, and exact configuration before purchase. Avoid costly compliance risks.
 How oxygen analysis helps prevent incomplete combustionOxygen analysis helps prevent incomplete combustion by optimizing air-to-fuel balance, reducing fuel waste, improving burner safety, and supporting emissions control.
 How to size an industrial gas system for stable peak demandIndustrial gas system sizing guide for stable peak demand. Learn how to assess flow, pressure drop, buffer storage, purity, redundancy, and commissioning for reliable production.
 How to choose a process sensor for high-temperature applicationsProcess sensor selection for high-temperature applications: compare thermal limits, materials, accuracy, installation, and maintenance to secure reliable control data.
 When does continuous analysis improve industrial process control?Continuous analysis improves industrial process control with timely composition data that supports faster decisions, higher quality, safer operations, and less waste.
 How to choose emission control systems for variable industrial loadsEmission Control solutions for variable industrial loads: learn how to match technology, controls, monitoring, and lifecycle costs for reliable compliance.
 How continuous emissions monitoring supports reliable emission reductionEmission Reduction relies on reliable continuous emissions monitoring. Discover how accurate data, calibration, and process insights support compliance and smarter control.
 When does it make sense to automate a production line?Production Line automation makes sense when processes are stable, measurable, and repeatable. Learn the key signals, risks, and ROI triggers before you invest.
 What accuracy should a monitoring device deliver in power quality applicationsMonitoring Device accuracy in power quality applications affects compliance, troubleshooting, and decision confidence. Learn what specs, standards, and installation factors truly matter.




Search Categories
Search Categories
- Smart Meters & Power Quality
- Transformer Gas Analyzers
- BESS Thermal Runaway Detectors
- Energy, Power & Smart Grid Monitoring
- Optical Profilers & CMM
- Ultrasonic & X-Ray NDT
- Calibration Standards
- Precision Metrology & NDT
- Water Quality Analyzers
- CEMS & VOCs Monitors
- Price Trends
- Import & Export Updates
- Market Trends
- Industry News
- Industry Insights
Latest Article
- When does process gas monitoring need continuous measurement?Process gas monitoring needs continuous measurement when rapid changes threaten safety, quality, compliance, or uptime. Learn how to specify reliable, actionable monitoring systems.Posted by:
- How to prevent false alarms in power plant instrumentationPower plant instrumentation guide: prevent false alarms with reliable signal checks, smarter alarm settings, mode-based control, and actionable operator responses.Posted by:
- How fixed gas detectors help prevent leaks in enclosed workspacesFixed gas detectors provide continuous leak monitoring in enclosed workspaces, enabling faster alarms, safer responses, and stronger protection for people and processes.Posted by:
Please give us a message
