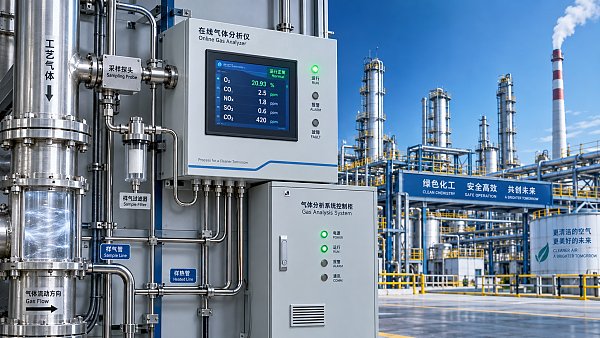
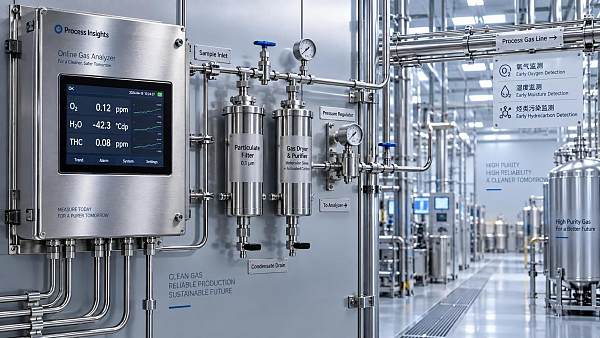
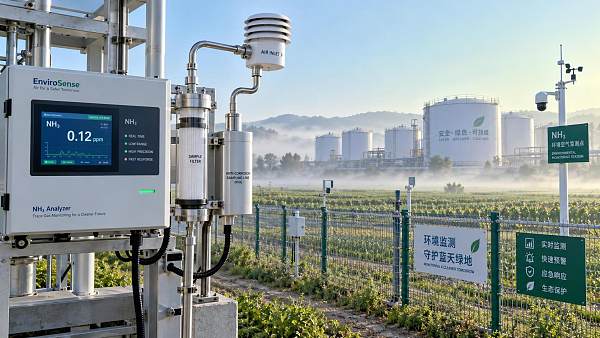
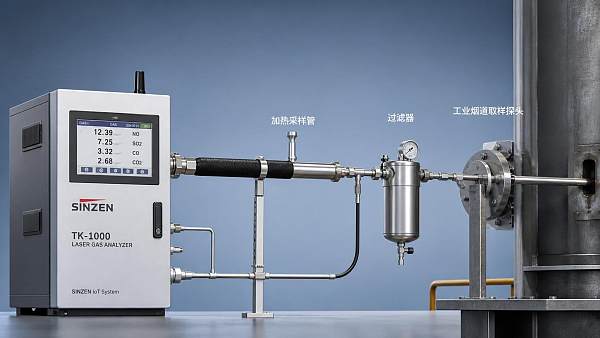
For after-sales maintenance teams, a monitoring sensor is only as reliable as the care it receives after installation.
Small oversights—such as skipping calibration checks, ignoring environmental stress, or using incompatible cleaning methods—can lead to false readings, unexpected downtime, and costly customer complaints.
This guide highlights the most common maintenance mistakes to avoid, helping technicians protect measurement accuracy, extend sensor service life, and maintain trust in critical monitoring systems.
Start with the real risk: bad data, not just broken hardware

The biggest mistake in monitoring sensor maintenance is treating failure as something visible, sudden, and mechanical.
In reality, many sensors fail quietly by drifting, responding slowly, or reporting values that look reasonable but are no longer accurate.
For after-sales technicians, this is more dangerous than a complete failure because the customer may continue operating on misleading data.
A pressure transmitter may slowly drift, a water quality probe may foul, or a temperature sensor may respond late after repeated thermal cycling.
The equipment may still communicate normally, yet the process, compliance report, or safety alarm may already be compromised.
Maintenance should therefore focus on data confidence, not only physical condition, wiring continuity, or whether a device powers on.
Mistake 1: Skipping calibration checks after installation
Many service teams assume factory calibration remains valid until the next scheduled interval, but site conditions often change sensor behavior quickly.
Vibration, pressure shock, humidity, chemical exposure, and incorrect installation angles can affect the measurement chain soon after commissioning.
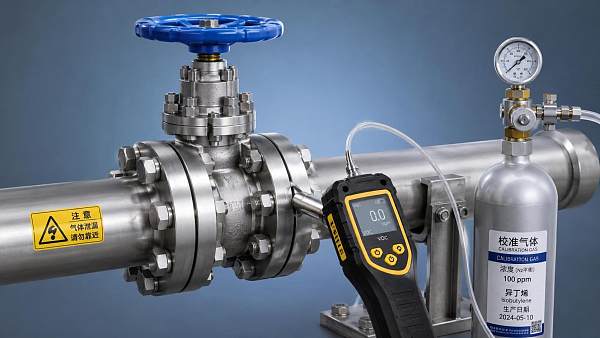
A monitoring sensor should be checked against a traceable reference after installation, especially in critical industrial, environmental, energy, and laboratory applications.
This does not always mean full recalibration; sometimes a verification check is enough to confirm the sensor remains within tolerance.
The mistake is not only missing calibration, but failing to define acceptable deviation, test points, and pass-fail criteria before visiting the customer.
Technicians should record as-found and as-left values, because these records help identify drift trends and defend service decisions later.
Mistake 2: Cleaning sensors without understanding the sensing principle
Cleaning is necessary, but the wrong cleaning method can damage membranes, coatings, electrodes, optical windows, or protective filters.
A solvent that works for a stainless housing may ruin a polymer seal, reference junction, or optical surface.
After-sales maintenance personnel should never treat all monitoring sensor types as washable industrial components with identical cleaning tolerance.
For example, pH and ORP probes require careful handling of glass bulbs and reference junctions, while optical turbidity sensors need scratch-free cleaning.
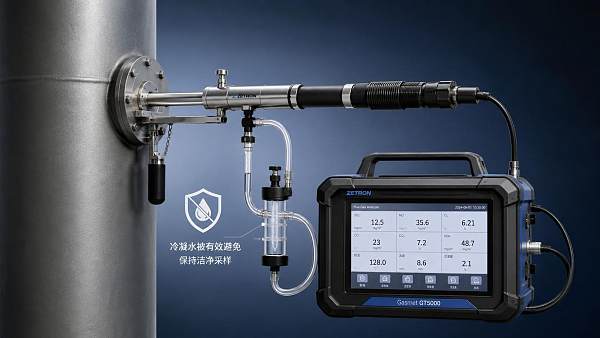
Gas sensors may be damaged by aggressive solvents, silicone contamination, or compressed air applied at excessive pressure.
The safe approach is to follow the manufacturer’s cleaning guidance, confirm chemical compatibility, and use the mildest effective method first.
When deposits return quickly, technicians should investigate process conditions instead of repeatedly cleaning the sensor more aggressively.
Mistake 3: Ignoring the operating environment after handover
A sensor that performs well during commissioning may deteriorate once the real environment becomes hotter, wetter, dustier, or more corrosive.
Common examples include condensation inside enclosures, cable jacket cracking, salt mist corrosion, UV aging, and explosive-area installation stress.
Environmental monitoring stations may face insects, mud, lightning, seasonal flooding, and unstable power that were not present during initial testing.
Industrial process sensors may suffer from vibration, pressure pulsation, thermal shock, or chemical attack that shortens service life significantly.
Maintenance teams should inspect not only the sensor body, but also mounting hardware, shielding, grounding, ventilation, conduit sealing, and cable glands.
If the environment has changed, the maintenance plan must change with it, including inspection frequency, protection accessories, and spare part strategy.
Mistake 4: Replacing sensors before checking the installation chain
When a customer reports unstable readings, it is tempting to replace the monitoring sensor and close the service ticket quickly.
However, many reported sensor failures are actually caused by wiring, grounding, power quality, signal conversion, communication settings, or process disturbances.
A technician should verify the complete measurement loop before declaring the sensing element defective.
That means checking power supply voltage, terminal tightness, shielding continuity, signal scaling, analog input configuration, and communication diagnostics.
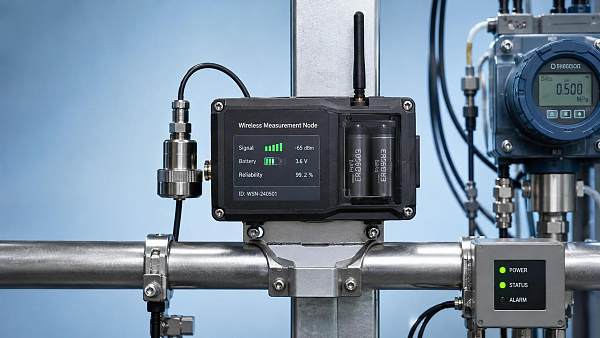
For digital networks, review address conflicts, termination resistors, firmware versions, baud rates, and intermittent connection logs.
Replacing a good sensor may temporarily satisfy the customer, but it fails to solve the root cause and damages service credibility.
A structured diagnosis protects both the supplier’s warranty cost and the customer’s confidence in the installed monitoring system.
Mistake 5: Using fixed maintenance intervals for every application
A calendar-based maintenance schedule is easy to manage, but it may be too slow for harsh sites and excessive for stable ones.
The same monitoring sensor model can require very different service intervals depending on media cleanliness, temperature, duty cycle, and accuracy requirements.
A wastewater sensor exposed to grease and solids needs different attention from one operating in filtered process water.
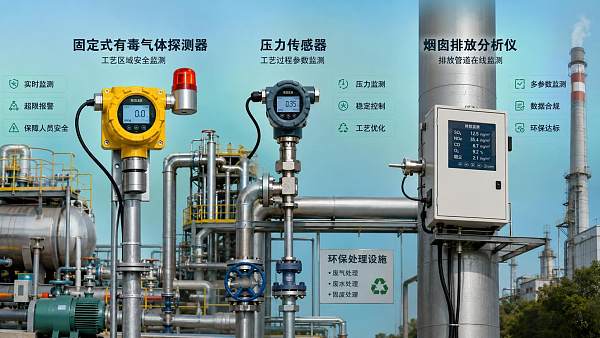
A gas detector in a corrosive battery room should not follow the same maintenance rhythm as one in a clean utility corridor.
After-sales teams should classify assets by criticality, environmental severity, historical drift, and consequence of failure.
High-risk sensors deserve shorter verification intervals, while stable low-risk sensors may be maintained with condition-based evidence.
This approach reduces unnecessary site visits while focusing technician time where measurement failure would create real operational risk.
Mistake 6: Forgetting firmware, configuration, and data settings
Modern monitoring sensor maintenance is not only mechanical work; configuration errors can create measurement problems that resemble hardware failure.
Range settings, damping values, alarm thresholds, temperature compensation, units, linearization curves, and output scaling must be reviewed carefully.
A replaced sensor may be physically identical but configured differently from the original device.
This can lead to wrong engineering units, delayed alarms, mismatched PLC values, or incorrect data uploaded to monitoring platforms.
Firmware updates also require caution because they may reset settings, change communication behavior, or affect compatibility with legacy systems.
Before any update or replacement, technicians should back up configurations, document parameter values, and confirm customer approval when settings affect operations.
After service, compare local display values, controller values, and supervisory system values to ensure the full data path is consistent.
Mistake 7: Poor documentation that weakens future troubleshooting
Incomplete service records turn every future visit into a new investigation, wasting time and increasing the risk of repeated mistakes.
Good documentation should include model number, serial number, location, process conditions, as-found results, actions taken, and as-left results.
Photos of installation position, wiring terminals, corrosion, fouling, or mechanical damage can be extremely useful during later remote support.
Technicians should also record customer complaints in measurable terms, not only subjective descriptions such as “unstable” or “inaccurate.”
Useful notes include deviation size, when the problem occurs, affected operating modes, alarm history, and comparison with reference instruments.
For regulated industries, calibration certificates, traceability information, and compliance-related records may be as important as the repair itself.
Strong documentation helps after-sales teams identify recurring product issues, improve training, and support warranty decisions with evidence.
Mistake 8: Overlooking mechanical installation details
Small mechanical details can decide whether a monitoring sensor delivers stable readings or becomes a recurring maintenance problem.
Incorrect immersion depth, poor flow profile, air bubbles, dead zones, pipe stress, or wrong orientation can all distort measurement.
Temperature sensors may read inaccurately if the thermowell design, insertion length, or contact with process media is unsuitable.
Flow and level sensors are especially sensitive to installation geometry, turbulence, foam, blockage, and nearby valves or bends.
Maintenance teams should compare the actual installation with the recommended drawings instead of assuming the original installer followed requirements.
If the site layout is unsuitable, replacing the sensor will not solve the issue; repositioning or process modification may be required.
Mistake 9: Treating alarms as nuisance events
Repeated alarms are often muted, widened, or ignored when operators believe they are caused by sensor instability.
This response may hide a real process abnormality or a maintenance issue that needs immediate investigation.
After-sales technicians should analyze alarm history together with sensor diagnostics, process events, and maintenance records.
Frequent high or low alarms may indicate drift, fouling, poor placement, incorrect thresholds, or genuine process instability.
Changing alarm limits should never be a casual maintenance shortcut, especially in safety, environmental, medical, or energy monitoring applications.
A better approach is to confirm measurement validity first, then adjust alarm strategy only when justified by process knowledge and customer approval.
Mistake 10: Not training the customer’s operators
Even excellent maintenance can fail if customer operators unknowingly abuse, bypass, or misinterpret the monitoring sensor.
Operators may clean with the wrong tools, ignore diagnostic codes, remove protective caps, or expose sensors to conditions outside specifications.
After-sales teams should provide practical, site-specific guidance rather than only handing over manuals and calibration certificates.
Short training should cover normal readings, warning signs, cleaning limits, alarm meaning, reporting procedure, and basic checks before calling service.
This reduces unnecessary emergency visits and helps customers identify real problems earlier.
Training also creates trust because customers see the service team as a partner in measurement reliability, not only a repair provider.
A practical maintenance workflow for after-sales technicians
A reliable workflow begins before the site visit, with review of service history, application conditions, spare parts, and required reference equipment.
On arrival, technicians should interview operators, inspect the environment, check installation details, and observe the process during normal operation.
Next, verify the measurement loop from sensor to controller, including power, wiring, communication, scaling, and display consistency.
Only after loop checks should the technician clean, calibrate, replace, or update the monitoring sensor.
After corrective action, confirm the reading against a reference, test alarms where safe, and document final operating status.
Before leaving, explain findings to the customer in plain language, including root cause, prevention steps, and recommended next service interval.
This disciplined process reduces repeat failures and gives both parties a shared understanding of measurement risk.
How to decide whether to repair, recalibrate, or replace
Not every abnormal reading justifies replacement, but not every sensor is worth repairing either.
Technicians should consider accuracy deviation, drift rate, physical condition, process criticality, remaining service life, and cost of downtime.
If the sensor passes verification after cleaning and adjustment, recalibration may be sufficient.
If damage affects seals, membranes, electronics, explosion-proof integrity, or regulatory compliance, replacement is usually safer.
For critical applications, the cost of a new sensor may be small compared with false data, production loss, or compliance penalties.
The best recommendation is evidence-based, balancing technical condition with operational risk and customer expectations.
Final takeaway: maintain the measurement system, not just the sensor
A monitoring sensor is part of a larger measurement system that includes installation, environment, wiring, configuration, calibration, and user behavior.
Most maintenance mistakes happen when technicians focus too narrowly on the device and overlook the conditions shaping its data quality.
For after-sales teams, the goal is not merely to restore a signal, but to restore confidence in the measurement.
Avoiding these mistakes helps reduce repeat service calls, protect customer operations, and extend the useful life of critical monitoring assets.
When maintenance is systematic, documented, and application-aware, monitoring sensors become more reliable tools for safe and efficient decision-making.