
Laser Analysis: Key Methods, Accuracy Limits, and Best-Fit Uses


Laser analysis is not one method
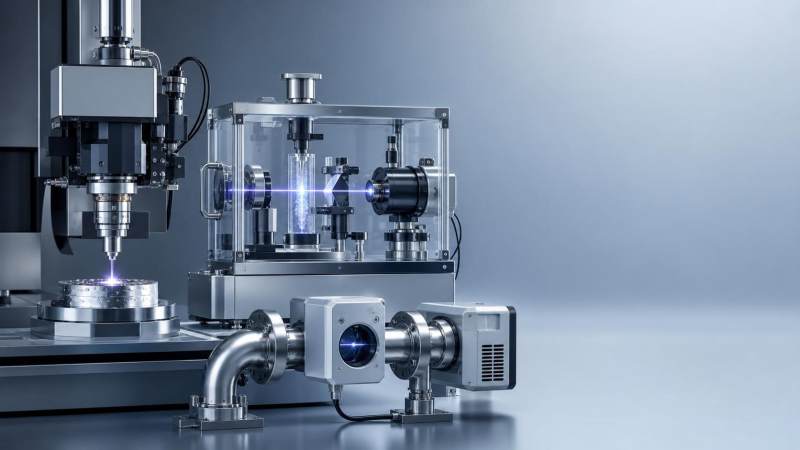
A recurring mistake in technical evaluation is treating laser analysis as if it were a single measurement technology with a predictable accuracy range. In practice, the term covers several very different optical methods. Some are designed to identify elemental composition from plasma light, some measure particle size from scattering patterns, some characterize surface topography from reflected beams, and some monitor gases through wavelength-specific absorption. They share a light source, not a measurement logic.
That distinction matters because the technical question is rarely “Is laser analysis accurate?” The useful question is narrower: accurate for what analyte, under what sample condition, at what detection limit, and against which reference method? A laser-based particle size analyzer can be excellent for routine powder control and still be the wrong tool for fibrous materials. A LIBS system can sort alloy grades in seconds and still fall short when trace-level quantitative chemistry is required. Evaluators who collapse these differences into one category usually end up comparing instruments that are not solving the same problem.
In industrial and laboratory procurement, laser analysis is best understood as a family of high-speed, non-contact, often in-line or near-line techniques that trade direct physical contact for optical inference. That can be a major advantage where contamination, temperature, safety access, or throughput rules out conventional sampling. It also means the result quality depends heavily on optics, calibration model, sample presentation, and environmental stability.
The main methods and what they actually measure
In practice, “laser analysis” most often points to a handful of mature approaches:
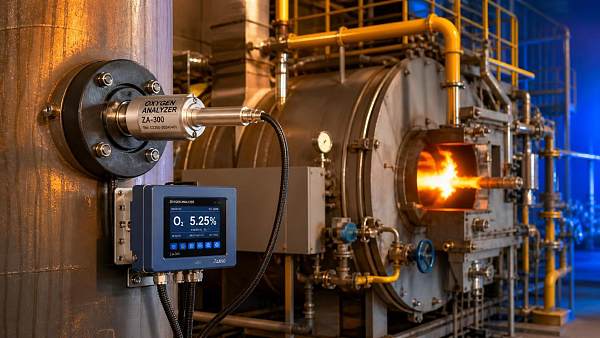
This is why a sound evaluation starts with the measurement objective, not the laser source. If the business problem is alloy mix-up prevention at receiving inspection, LIBS may be a strong fit. If the problem is validating a pharmaceutical powder’s particle size distribution against a release specification, laser diffraction may be more relevant, but only if the dispersion method and refractive index model are defensible. If the problem is continuous oxygen or moisture monitoring in a harsh process duct, absorption-based gas analysis enters the discussion instead.
Where accuracy limits really come from
Accuracy limits in laser analysis are usually set less by the laser itself than by the interaction between light and matter. That sounds abstract until it shows up in production. Surface oxidation can bias alloy identification. Particle agglomeration can shift an apparent size distribution. A polished, highly reflective metal can challenge displacement measurements. Gas temperature and pressure can affect absorption features. In other words, the optical signal is only as honest as the sample condition allows.
Another limit comes from calibration strategy. Some laser methods are fundamentally comparative. They do not “discover” truth from first principles in every use case; they infer it from models, standards, or reference datasets. That is especially relevant when buyers compare vendor claims. A strong specification sheet may describe repeatability under controlled conditions, but technical evaluators should still ask how the method was calibrated, what reference method was used, how often recalibration is required, and whether the calibration transfers across material grades, moisture ranges, particle morphologies, or surface finishes.
Repeatability, reproducibility, resolution, and detection limit are also not interchangeable. A system may produce very stable repeated readings on the same sample and still be biased against the true value. A particle analyzer may resolve distribution shifts between batches while remaining sensitive to operator-dependent dispersion settings. A gas analyzer may detect small changes in concentration reliably but still need careful installation geometry to achieve claimed accuracy in the field. These distinctions matter in acceptance testing and in audit-heavy environments.
For regulated or compliance-linked work, method traceability matters as much as instrument sophistication. Laboratories working under ISO/IEC 17025 frameworks, for example, will care not just about the instrument but about validated procedures, reference materials where applicable, uncertainty budgets, and documented competence. In industrial plants, especially those dealing with emissions or hazardous processes, certification context can matter as well. A technically elegant analyzer that cannot fit the site’s safety, installation, or quality documentation requirements may still be the wrong choice.
Why “non-contact” is valuable, but not automatically better
Laser analysis earns attention because it can measure without touching the sample, often at high speed. That is useful in hot zones, sterile workflows, moving webs, rotating parts, corrosive streams, and remote or hazardous spaces. It also reduces wear on probes and limits contamination risk. In process environments, that combination often translates into better uptime and faster decision cycles than manual sampling.
Still, non-contact measurement does not exempt a method from sample preparation discipline. Laser diffraction can require careful wet or dry dispersion. LIBS may need surface cleaning or controlled spot preparation for reliable grade discrimination. Surface measurement systems may need vibration isolation or controlled stand-off distance. Gas analyzers may depend on optical path cleanliness, purge arrangements, and compensation for process conditions. The mistake is assuming that a non-contact principle automatically means low-maintenance or operator-proof.
Choosing the best-fit method by decision context
Technical evaluators usually get better outcomes when they frame laser analysis around business decisions rather than instrument categories. A few examples make this clearer.
If the decision is pass/fail material segregation, speed and portability may outweigh laboratory-grade quantitation. This is why handheld or at-line elemental analysis tools can be attractive in metal recycling, fabrication yards, or incoming inspection. The requirement is often confident differentiation between expected and unexpected material classes, not full compositional certification at trace level.
If the decision is process control in powder production, trend sensitivity and method consistency may matter more than the smallest possible particle size claim. What counts is whether the system can detect distribution drift early enough to adjust milling, blending, or granulation conditions. The operational question is less about one absolute number and more about whether the measurement stays stable across shifts, lots, and operators.
If the decision is compliance-related gas monitoring, installation and validation discipline become central. Here, the analyzer’s optical principle is only one piece. Path length, cell design, process pressure, spectral overlap, maintenance access, and site certification requirements can dominate real-world performance.
And if the decision is dimensional verification in high-precision manufacturing, laser-based surface or displacement systems should be judged against motion stability, part reflectivity, expected tolerances, and whether the result must be traceable to a metrology workflow rather than just useful for machine correction.
Common misunderstandings that distort evaluation
One common misunderstanding is that higher laser power implies better analytical quality. In many systems, signal quality is shaped more by detector performance, optical design, data processing, and sample interaction than by raw source intensity alone.
Another is assuming that a published detection limit or accuracy figure can be lifted directly into every application. Those values often depend on matrix, geometry, sample homogeneity, and test conditions. A number achieved on polished reference samples or controlled gas mixtures may not transfer cleanly to rough field surfaces or variable process streams.
There is also a tendency to compare laser methods only against each other. In practice, the better question is whether laser analysis is the right first-line method at all. For some trace elemental work, wet chemistry or laboratory spectrometric methods may remain the reference. For certain particle shape problems, image-based analysis may answer the question more directly. For some dimensional inspections, tactile CMM or other established metrology routes may still be necessary for final release.
What to check before approving a system
A practical evaluation does not need to be complicated, but it should be specific. Ask what physical property the system measures directly, and what property it infers. Ask what sample conditions are assumed. Ask which parameters are operator-settable and which ones materially change the result. Ask what reference method is used for validation. Ask how the vendor defines repeatability, accuracy, and maintenance intervals. If the instrument will support regulated output, ask how method validation, traceability, and quality records are handled.
This is where experienced sourcing and assessment teams usually separate attractive demos from durable solutions. A laser analyzer that performs well under controlled demonstration conditions may still struggle if plant vibration, dust, heat load, mixed-material input, or variable sample presentation were not part of the test. Best-fit selection is rarely about buying the most advanced optical platform. It is about buying the method whose uncertainty, maintenance burden, and operating assumptions actually match the process reality.
That is the useful way to read the term “laser analysis.” Not as a generic promise of speed and precision, but as a set of optical measurement strategies with distinct evidence requirements, failure modes, and application boundaries. Once those boundaries are made explicit, method choice becomes far less subjective, and technical decisions become easier to defend.
Recommended for You
 When does process gas monitoring need continuous measurement?Process gas monitoring needs continuous measurement when rapid changes threaten safety, quality, compliance, or uptime. Learn how to specify reliable, actionable monitoring systems.
 How to prevent false alarms in power plant instrumentationPower plant instrumentation guide: prevent false alarms with reliable signal checks, smarter alarm settings, mode-based control, and actionable operator responses.
 How fixed gas detectors help prevent leaks in enclosed workspacesFixed gas detectors provide continuous leak monitoring in enclosed workspaces, enabling faster alarms, safer responses, and stronger protection for people and processes.
 How industrial gas analysis helps detect process contamination earlyIndustrial Gas Analysis helps detect oxygen, moisture, and hydrocarbon contamination early, enabling faster fault isolation, safer operations, and stronger process control.
 What drives environmental compliance continuous monitoring setup cost?Environmental compliance continuous monitoring setup cost: uncover hidden expenses, compare bids accurately, and build a reliable, audit-ready system.
 How to select gas analysis equipment for continuous emissions monitoringGas analysis equipment selection guide for reliable continuous emissions monitoring—compare technologies, sampling, calibration, compliance, and maintenance needs.
 What detection limit is needed for NH3 environmental monitoring?High accuracy NH3 analyzer for environmental monitoring: learn how to set the right detection limit, improve sampling reliability, and make defensible decisions.
 How to select a NOX analyzer for power plant emissions complianceNOX analyzer for power plant emissions: learn how to select a compliant, reliable CEMS solution with the right range, sample handling, calibration, and data integrity.
 How to evaluate a laser gas analyzer manufacturer in GermanyLaser gas analyzer manufacturer in Germany: compare accuracy, sample handling, interference control, calibration, and service to select a reliable solution.
 How does a flue gas analyzer maintain accuracy in wet stack gas?Flue gas analyzer accuracy in wet stack gas depends on heated sampling, moisture correction, reliable sensors, and calibration. Explore key selection tips.
 What makes equipment suitable for a hazardous environment?Hazardous Environment equipment selection explained: certification, ignition control, materials, installation, and maintenance for safer operations.
 How Can Fugitive Emission Monitoring Results Be Validated?How to validate fugitive emission monitoring results: learn calibration, field documentation, data-quality checks, and compliance comparisons for credible, decision-ready reports.
 Do Stack Testing Instruments Need Heated Sample Lines?Do stack testing instruments need heated sample lines? Learn when heating protects sample integrity, prevents condensation, and improves reliable emissions measurements.
 What Are the Risks of Using Low-Cost Electrochemical Gas Analyzers?What are the risks of using low-cost electrochemical gas analyzers? Explore calibration drift, cross-sensitivity, safety, and compliance concerns before you buy.
 How Long Does It Take to Integrate a Custom Emission Monitoring Solution?How long does it take to integrate a custom emission monitoring solution? Explore timelines, site readiness, data integration, and validation factors.
 Is Industrial Safety Monitoring the Same as Emission Monitoring?is industrial safety monitoring the same as emission monitoring? Learn the key differences in purpose, alarms, compliance, and instrument selection for safer operations.
 What Monthly Maintenance Does a Wireless Measurement Node Need?What maintenance does a wireless measurement node need monthly? Explore practical checks for battery health, signal quality, sensor accuracy, enclosures, and reliable data.
 Can Measurement and Control Systems Handle Corrosive Flue Gas?Can measurement and control systems handle corrosive flue gas? Discover proven design strategies for reliable sensing, sampling, materials, and maintenance.
 How Can Data Logging Instruments Pass an Environmental Audit?Learn how to ensure data logging instruments pass environmental audit with proven calibration, data integrity, alarm control, and traceable compliance records.
 What Are the Common Pitfalls of Integrating Multiple Gas Analyzers?What are common pitfalls when integrating multiple gas analyzers? Discover how sampling, timing, calibration, and data integration risks affect reliable decisions.
 Is Predictive Analytics for Emission Control Useful or Just Hype?Is predictive analytics useful for emission control or just hype? Discover how reliable data, CEMS, and practical pilots can reduce risk and support compliance.
 How to select a hydrogen analyzer for petrochemical process safetyHydrogen analyzer for petrochemical industry selection guide: compare technologies, sample systems, response time, and safety certifications for reliable process protection.
 When does a thermal conductivity detector outperform an FID?Thermal conductivity detector vs. FID: discover when TCD is the smarter choice for permanent gases, bulk analysis, non-destructive detection, and reliable GC method design.
 What certification should you verify before buying an IECEx analyzer?IECEx analyzer buyers: verify the Certificate of Conformity, Ex marking, special conditions, and exact configuration before purchase. Avoid costly compliance risks.
 How oxygen analysis helps prevent incomplete combustionOxygen analysis helps prevent incomplete combustion by optimizing air-to-fuel balance, reducing fuel waste, improving burner safety, and supporting emissions control.
 How to size an industrial gas system for stable peak demandIndustrial gas system sizing guide for stable peak demand. Learn how to assess flow, pressure drop, buffer storage, purity, redundancy, and commissioning for reliable production.
 How to choose a process sensor for high-temperature applicationsProcess sensor selection for high-temperature applications: compare thermal limits, materials, accuracy, installation, and maintenance to secure reliable control data.
 When does continuous analysis improve industrial process control?Continuous analysis improves industrial process control with timely composition data that supports faster decisions, higher quality, safer operations, and less waste.
 How to choose emission control systems for variable industrial loadsEmission Control solutions for variable industrial loads: learn how to match technology, controls, monitoring, and lifecycle costs for reliable compliance.
 How continuous emissions monitoring supports reliable emission reductionEmission Reduction relies on reliable continuous emissions monitoring. Discover how accurate data, calibration, and process insights support compliance and smarter control.
 When does it make sense to automate a production line?Production Line automation makes sense when processes are stable, measurable, and repeatable. Learn the key signals, risks, and ROI triggers before you invest.
 What accuracy should a monitoring device deliver in power quality applicationsMonitoring Device accuracy in power quality applications affects compliance, troubleshooting, and decision confidence. Learn what specs, standards, and installation factors truly matter.





Search Categories
Search Categories
- Smart Meters & Power Quality
- Transformer Gas Analyzers
- BESS Thermal Runaway Detectors
- Energy, Power & Smart Grid Monitoring
- Optical Profilers & CMM
- Ultrasonic & X-Ray NDT
- Calibration Standards
- Precision Metrology & NDT
- Water Quality Analyzers
- CEMS & VOCs Monitors
- Price Trends
- Import & Export Updates
- Market Trends
- Industry News
- Industry Insights
Latest Article
- When does process gas monitoring need continuous measurement?Process gas monitoring needs continuous measurement when rapid changes threaten safety, quality, compliance, or uptime. Learn how to specify reliable, actionable monitoring systems.Posted by:
- How to prevent false alarms in power plant instrumentationPower plant instrumentation guide: prevent false alarms with reliable signal checks, smarter alarm settings, mode-based control, and actionable operator responses.Posted by:
- How fixed gas detectors help prevent leaks in enclosed workspacesFixed gas detectors provide continuous leak monitoring in enclosed workspaces, enabling faster alarms, safer responses, and stronger protection for people and processes.Posted by:
Please give us a message
