
How calibration intervals affect test and measurement equipment accuracy


A pressure transmitter may still display a plausible value while its error has grown beyond the tolerance assumed by a control loop. A torque wrench may pass a functional check yet no longer deliver the tightening accuracy required by an assembly specification. In a laboratory, a balance that drifts only slightly can alter a concentration calculation enough to invalidate a sequence of results. These situations are why calibration intervals matter: the interval determines how long an organization is willing to rely on a measurement before its accuracy is formally re-established.
The practical answer is not to calibrate every instrument on the same annual date. Calibration intervals for test and measurement equipment should be risk-based. The right interval depends on the consequences of a wrong reading, the instrument’s stability history, its operating environment, frequency of use, required tolerance, and any applicable contractual or regulatory requirement. An interval that is too long raises the chance of undetected drift; an interval that is unnecessarily short increases downtime, cost, handling risk, and administrative workload without automatically improving measurement confidence.
Calibration interval is a control on measurement risk
Calibration confirms the relationship between an instrument’s indicated value and a traceable reference under defined conditions. It does not permanently “fix” an instrument, and it does not prove that the instrument will remain accurate until its next due date. A calibration interval is therefore a management decision: it sets the period during which the organization accepts the instrument’s demonstrated condition, provided the instrument is used and controlled as intended.
That decision has direct effects on product acceptance, process safety, maintenance decisions, and audit readiness. When an instrument is found out of tolerance at calibration, the concern is not limited to the current result. The important question is whether measurements taken since the last acceptable calibration could have been affected. A long interval enlarges that retrospective review period. A shorter interval may limit exposure, but it also creates more removals from service and more opportunities for equipment damage or configuration mistakes during transport and adjustment.
For this reason, calibration due dates should not be treated as simple stickers or calendar reminders. They should be connected to the actual measurement risk created by each instrument.
Where a poor interval becomes visible
The effect of an unsuitable interval often emerges in ordinary work rather than during a formal audit. An operator sees a temperature indicator that differs from a nearby reference. A dimensional inspection fixture begins producing borderline readings more frequently. An electrical meter gives repeatable results, but they are consistently offset from a verified source. Repeatability alone can be misleading: an instrument can be very consistent and still be inaccurate.
Consider two instruments with the same stated accuracy. One is a handheld digital multimeter used occasionally in a controlled maintenance room to verify noncritical signals. The other is used daily near variable-frequency drives, high humidity, vibration, and temperature changes to make decisions about protective circuits. Giving both instruments the same calibration interval because they share a model number ignores their very different exposure and consequence profiles.
Similar differences apply to pressure gauges, thermocouples, flowmeters, data loggers, pipettes, weighing systems, force gauges, gas detectors, dimensional gauges, and analytical instruments. The calibration interval must reflect not just the device category, but how the individual device is used.
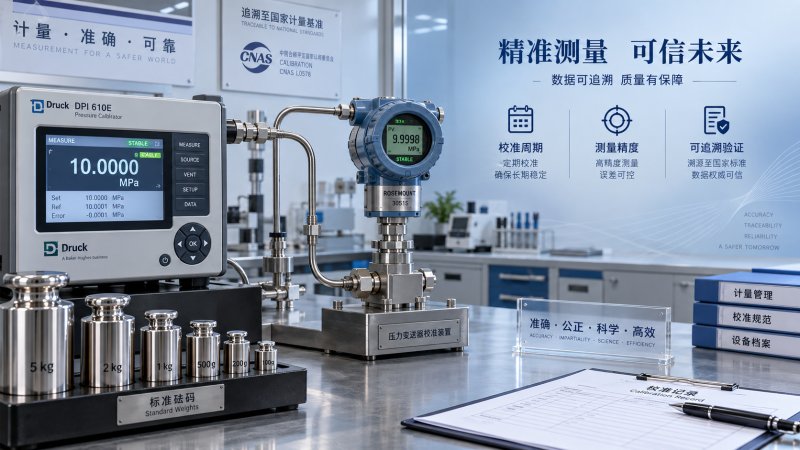
Start with the consequence of an incorrect measurement
The first and most useful classification separates instruments by the decision they support. A reading used only for general indication does not deserve the same control as one used to release a product lot, set a safety limit, verify a critical process parameter, or demonstrate conformance to a customer requirement.
A criticality review should also account for whether another independent control can detect an error. A process may have a high-consequence temperature measurement but also include an independent trip device, batch record review, and periodic reference check. Those controls do not eliminate the need for calibration, yet they influence the residual risk. Conversely, a single instrument that provides the only evidence for a release decision requires tighter discipline because there is no separate means to identify a bad reading.
Instrument specifications are only the starting point
Manufacturer recommendations provide a useful initial interval, especially for new equipment without service history. They should not be adopted blindly as a permanent schedule. A recommendation is generally based on expected use and typical stability; it may not represent the actual process, storage conditions, handling practices, or allowable measurement uncertainty in a particular facility.
Accuracy specifications must also be interpreted correctly. A device with an accuracy expressed as a percentage of full scale can have a much larger absolute error at the low end of its range than users expect. A pressure gauge calibrated over its full range may be acceptable overall but unsuitable for a narrow operating region near zero. Likewise, a meter may meet its stated specification while failing the tighter internal tolerance needed for a particular product or safety decision.
The required measurement tolerance should be established before assigning the interval. This tolerance should include the entire measurement system, not merely the instrument: reference uncertainty, resolution, repeatability, environmental effects, fixtures, lead wires, sampling method, operator influence, and the process limit all contribute. Where the allowable error is narrow, even stable equipment may need more frequent calibration or interim verification.
Evidence that supports extending or shortening an interval
Historical calibration data are more informative than a fixed calendar rule. Each calibration record should show as-found results, not only as-left results after adjustment. The as-found condition reveals whether the instrument was still capable of meeting its assigned tolerance during service. Without it, there is no reliable basis for deciding whether the current interval is appropriate.
Review the direction and magnitude of error across several calibration events. A stable instrument with small, random variation and repeated in-tolerance results may support a carefully justified extension. An instrument showing progressive movement in one direction, growing error, damaged seals, unstable zero, or repeated adjustment should have its interval reduced while the cause is investigated.
Useful triggers for a shorter interval include:
- an as-found result outside the assigned tolerance;
- exposure to shock, overload, contamination, moisture, corrosive media, or excessive heat;
- repair, adjustment, firmware changes, sensor replacement, or a range modification;
- frequent transport between locations with different environmental conditions;
- increased utilization, especially near the instrument’s upper range or design limits;
- a process change that tightens acceptance limits or raises the consequence of error;
- poor agreement with a check standard or with independent measurements.
Extension should be deliberate rather than automatic. A common error is to extend the interval simply because the instrument passed calibration. Passing once says little about drift behavior. A stronger basis is a documented trend over multiple cycles, stable as-found data, unchanged service conditions, and confirmation that the measurement risk remains acceptable.
Use interim checks to manage drift between calibrations
Formal calibration and routine verification serve different purposes. Calibration establishes performance against traceable standards over a defined range. An interim check is a quicker, controlled test used to detect a meaningful change before the next scheduled calibration. For instruments supporting high-impact decisions, interim checks can provide better protection than reducing the annual interval alone.
A pressure instrument might be checked at a known operating point before a critical run. A balance may be verified with controlled check weights at the beginning of a shift. A temperature system can be compared with a verified reference at relevant process points. A gas detector may require functional response testing according to its intended use and the manufacturer’s instructions. The check point must be meaningful: testing only at mid-range may fail to reveal errors near the operating limit.
Interim checks need clear acceptance criteria, a known reference status, recorded results, and a defined response to failure. A check that is performed but not documented cannot support confidence in the measurement system. Equally, a failed check should not be treated as a minor maintenance event. It should trigger removal from service where necessary, confirmation of the fault, and an impact assessment for prior measurements.
Build intervals around the actual use environment
Drift is not caused by time alone. Test and measurement equipment is affected by the conditions it experiences between calibrations. Vibration can alter mechanical gauges and force instruments. Thermal cycling can influence sensors, electronics, and connections. Dust, process deposits, and chemical exposure can affect optical, flow, and analytical devices. Electrical noise, battery condition, storage humidity, and handling practices can all change performance or make a valid calibration less representative of field use.
Usage intensity also matters. An instrument that spends most of the year in a protected cabinet may remain stable longer than one used every shift, carried between work areas, or connected repeatedly to energized circuits. A simple asset register entry such as “annual calibration” does not capture this distinction. The interval review should identify the device’s range of use, duty cycle, location, transport frequency, typical environmental exposure, and whether it is routinely subjected to mechanical or electrical stress.
Control of storage and handling can sometimes improve interval confidence without changing the instrument itself. Protective cases, clean storage, controlled warm-up practices, battery monitoring, connector inspection, and safeguards against overload reduce the sources of avoidable drift. These controls should not be used to justify an extension unless their use is consistent and documented.
What to do when calibration finds an out-of-tolerance condition
An out-of-tolerance result requires two separate actions. The first is technical: isolate the instrument, determine whether it can be adjusted or repaired, and obtain an as-left result before returning it to service. The second is an impact review: identify the last date or last verified point at which the instrument was known to be acceptable, then evaluate measurements made during the uncertain period.
The review should be proportionate to risk. Relevant questions include the magnitude and direction of the error, the measurement points used, the tolerance of the inspected product or process, whether results were close to decision limits, and whether independent checks exist. A small error may have no practical effect on a wide tolerance. The same error can be significant where readings were near an acceptance boundary or a safety threshold.
Do not assume that adjustment erases the historical problem. An as-left certificate confirms the instrument’s condition after correction; it does not validate earlier readings. Record the disposition of affected work, the cause where known, and whether the interval, handling method, or verification plan must change.
A workable interval-setting process
For equipment newly introduced into service, begin with the manufacturer’s recommendation, any stated customer or regulatory requirement, and a conservative assessment of measurement criticality. Assign a unique status, define the permitted range and tolerance, identify the calibration method or service provider, and establish what must happen when the due date is reached or a check fails.
- Define the decision supported by the measurement and the maximum acceptable measurement error.
- Assess consequences of error, detectability, use frequency, environment, and potential abuse or overload.
- Set an initial interval that matches the higher-risk condition, not an average condition.
- Collect as-found results, interim check records, repairs, failures, and changes in use.
- Review the evidence periodically and adjust the interval only with a recorded technical justification.
Calibration interval management works best when it is tied to an equipment control system rather than handled as an isolated purchasing or scheduling task. The people using the instrument need to know its valid range, current status, handling limits, and the action required after a drop, overload, failed check, or suspected abnormal reading. The person reviewing records needs enough detail to distinguish stable equipment from equipment that merely passed after adjustment.
For critical test and measurement equipment, the strongest approach combines traceable calibration, relevant interim verification, trend review, and disciplined response to abnormal events. That combination keeps the interval grounded in evidence and helps ensure that a due date represents controlled measurement risk rather than an arbitrary date on a label.
Recommended for You
 How calibration intervals affect test and measurement equipment accuracyTest and measurement equipment calibration intervals directly affect accuracy, risk, compliance, and uptime. Learn how to set evidence-based schedules that protect critical decisions.
 When does process gas monitoring need continuous measurement?Process gas monitoring needs continuous measurement when rapid changes threaten safety, quality, compliance, or uptime. Learn how to specify reliable, actionable monitoring systems.
 How to prevent false alarms in power plant instrumentationPower plant instrumentation guide: prevent false alarms with reliable signal checks, smarter alarm settings, mode-based control, and actionable operator responses.
 How fixed gas detectors help prevent leaks in enclosed workspacesFixed gas detectors provide continuous leak monitoring in enclosed workspaces, enabling faster alarms, safer responses, and stronger protection for people and processes.
 How industrial gas analysis helps detect process contamination earlyIndustrial Gas Analysis helps detect oxygen, moisture, and hydrocarbon contamination early, enabling faster fault isolation, safer operations, and stronger process control.
 What drives environmental compliance continuous monitoring setup cost?Environmental compliance continuous monitoring setup cost: uncover hidden expenses, compare bids accurately, and build a reliable, audit-ready system.
 How to select gas analysis equipment for continuous emissions monitoringGas analysis equipment selection guide for reliable continuous emissions monitoring—compare technologies, sampling, calibration, compliance, and maintenance needs.
 What detection limit is needed for NH3 environmental monitoring?High accuracy NH3 analyzer for environmental monitoring: learn how to set the right detection limit, improve sampling reliability, and make defensible decisions.
 How to select a NOX analyzer for power plant emissions complianceNOX analyzer for power plant emissions: learn how to select a compliant, reliable CEMS solution with the right range, sample handling, calibration, and data integrity.
 How to evaluate a laser gas analyzer manufacturer in GermanyLaser gas analyzer manufacturer in Germany: compare accuracy, sample handling, interference control, calibration, and service to select a reliable solution.
 How does a flue gas analyzer maintain accuracy in wet stack gas?Flue gas analyzer accuracy in wet stack gas depends on heated sampling, moisture correction, reliable sensors, and calibration. Explore key selection tips.
 What makes equipment suitable for a hazardous environment?Hazardous Environment equipment selection explained: certification, ignition control, materials, installation, and maintenance for safer operations.
 How Can Fugitive Emission Monitoring Results Be Validated?How to validate fugitive emission monitoring results: learn calibration, field documentation, data-quality checks, and compliance comparisons for credible, decision-ready reports.
 Do Stack Testing Instruments Need Heated Sample Lines?Do stack testing instruments need heated sample lines? Learn when heating protects sample integrity, prevents condensation, and improves reliable emissions measurements.
 What Are the Risks of Using Low-Cost Electrochemical Gas Analyzers?What are the risks of using low-cost electrochemical gas analyzers? Explore calibration drift, cross-sensitivity, safety, and compliance concerns before you buy.
 How Long Does It Take to Integrate a Custom Emission Monitoring Solution?How long does it take to integrate a custom emission monitoring solution? Explore timelines, site readiness, data integration, and validation factors.
 Is Industrial Safety Monitoring the Same as Emission Monitoring?is industrial safety monitoring the same as emission monitoring? Learn the key differences in purpose, alarms, compliance, and instrument selection for safer operations.
 What Monthly Maintenance Does a Wireless Measurement Node Need?What maintenance does a wireless measurement node need monthly? Explore practical checks for battery health, signal quality, sensor accuracy, enclosures, and reliable data.
 Can Measurement and Control Systems Handle Corrosive Flue Gas?Can measurement and control systems handle corrosive flue gas? Discover proven design strategies for reliable sensing, sampling, materials, and maintenance.
 How Can Data Logging Instruments Pass an Environmental Audit?Learn how to ensure data logging instruments pass environmental audit with proven calibration, data integrity, alarm control, and traceable compliance records.
 What Are the Common Pitfalls of Integrating Multiple Gas Analyzers?What are common pitfalls when integrating multiple gas analyzers? Discover how sampling, timing, calibration, and data integration risks affect reliable decisions.
 Is Predictive Analytics for Emission Control Useful or Just Hype?Is predictive analytics useful for emission control or just hype? Discover how reliable data, CEMS, and practical pilots can reduce risk and support compliance.
 How to select a hydrogen analyzer for petrochemical process safetyHydrogen analyzer for petrochemical industry selection guide: compare technologies, sample systems, response time, and safety certifications for reliable process protection.
 When does a thermal conductivity detector outperform an FID?Thermal conductivity detector vs. FID: discover when TCD is the smarter choice for permanent gases, bulk analysis, non-destructive detection, and reliable GC method design.
 What certification should you verify before buying an IECEx analyzer?IECEx analyzer buyers: verify the Certificate of Conformity, Ex marking, special conditions, and exact configuration before purchase. Avoid costly compliance risks.
 How oxygen analysis helps prevent incomplete combustionOxygen analysis helps prevent incomplete combustion by optimizing air-to-fuel balance, reducing fuel waste, improving burner safety, and supporting emissions control.
 How to size an industrial gas system for stable peak demandIndustrial gas system sizing guide for stable peak demand. Learn how to assess flow, pressure drop, buffer storage, purity, redundancy, and commissioning for reliable production.
 How to choose a process sensor for high-temperature applicationsProcess sensor selection for high-temperature applications: compare thermal limits, materials, accuracy, installation, and maintenance to secure reliable control data.
 When does continuous analysis improve industrial process control?Continuous analysis improves industrial process control with timely composition data that supports faster decisions, higher quality, safer operations, and less waste.
 How to choose emission control systems for variable industrial loadsEmission Control solutions for variable industrial loads: learn how to match technology, controls, monitoring, and lifecycle costs for reliable compliance.
 How continuous emissions monitoring supports reliable emission reductionEmission Reduction relies on reliable continuous emissions monitoring. Discover how accurate data, calibration, and process insights support compliance and smarter control.
 When does it make sense to automate a production line?Production Line automation makes sense when processes are stable, measurable, and repeatable. Learn the key signals, risks, and ROI triggers before you invest.











Search Categories
Search Categories
- Smart Meters & Power Quality
- Transformer Gas Analyzers
- BESS Thermal Runaway Detectors
- Energy, Power & Smart Grid Monitoring
- Optical Profilers & CMM
- Ultrasonic & X-Ray NDT
- Calibration Standards
- Precision Metrology & NDT
- Water Quality Analyzers
- CEMS & VOCs Monitors
- Price Trends
- Import & Export Updates
- Market Trends
- Industry News
- Industry Insights
Latest Article
- How calibration intervals affect test and measurement equipment accuracyTest and measurement equipment calibration intervals directly affect accuracy, risk, compliance, and uptime. Learn how to set evidence-based schedules that protect critical decisions.Posted by:
- When does process gas monitoring need continuous measurement?Process gas monitoring needs continuous measurement when rapid changes threaten safety, quality, compliance, or uptime. Learn how to specify reliable, actionable monitoring systems.Posted by:
- How to prevent false alarms in power plant instrumentationPower plant instrumentation guide: prevent false alarms with reliable signal checks, smarter alarm settings, mode-based control, and actionable operator responses.Posted by:
Please give us a message
